
Custom HVAC Retrofit Solutions for Optimal Home Comfort
2026-09-22
A properly tuned HVAC system shouldn't just blow air—it should adapt to how you actually live. Yet most retrofit jobs treat every house like a carbon copy. If inconsistent temperatures or noisy airflow have you dreading the next utility bill, the solution lies in customization. Tongbaote specializes in retrofit designs that map your home's unique layout, insulation quirks, and daily rhythms—turning a generic upgrade into a precise comfort upgrade worth exploring.
Audit Every Room Before Touching a Single Duct
Walk every room with a notepad before you even unroll a hose. Check where each supply register sits, whether furniture blocks the airflow, and if any return grille has been painted shut or buried behind a couch. Mark down rooms that smell musty or show dark streaks near the vents—those are clues about what is actually moving through the ducts.
Open each door and take a quick look at the floor plan. A register hidden under a bed will keep that room cold in winter and hot in summer, but it also changes how air moves through the whole system. Lift a few vent covers and peer inside with a flashlight. If you find construction debris, pet hair clumped around the damper, or a filter that has collapsed into the return box, note it before any cleaning begins.
Finally, compare what you see against the homeowner's complaints. Maybe the living room is always stuffy, yet the audit shows a return vent tucked behind a bookshelf. That single detail can explain uneven temperatures better than a rushed duct cleaning. Spend ten minutes per room and you will catch problems that a blower door test or a camera snake might miss.
Duct Design That Fits Your Home’s Odd Angles
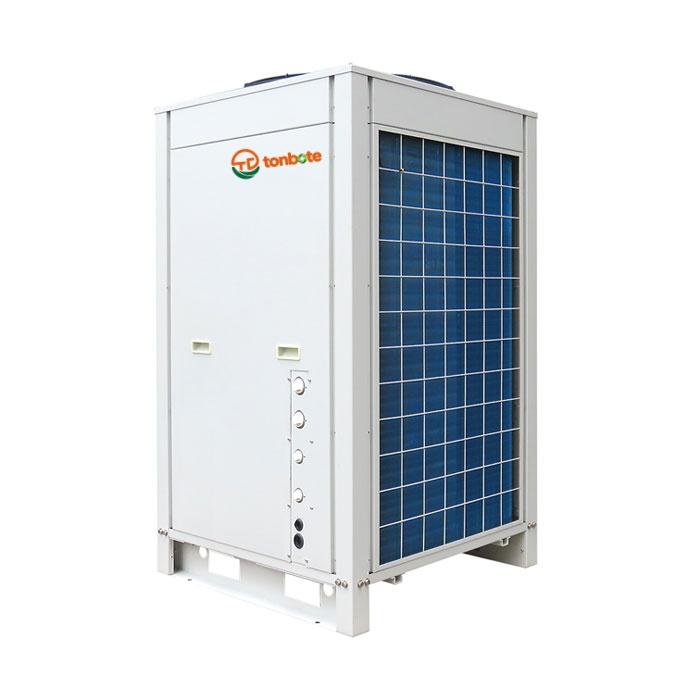
Off-the-shelf ductwork assumes every house has the same clean sight lines: long straight basements, open floor joists, rectangular rooms with predictable corners. Walk through an older home or a custom build, and that assumption falls apart fast. A sloped ceiling can pinch a chase down to a few inches, a steel beam might cut a planned trunk line in half, and a converted attic often hides structural oddities behind drywall that nobody discovers until the saw comes out. Custom duct design starts with those constraints instead of pretending they don't exist.
The real work happens in the transitions. Instead of forcing a standard elbow into a space that needs a 37-degree bend, a sheet metal shop can roll a fitting to match the actual angle. Flat oval duct slips under floor framing where round duct would never fit, and short-radius boots let a register tuck behind a knee wall without choking airflow. In one remodel, a dormer bump-out left only four inches of clearance above a double top plate; the solution was a custom pan transition that spread the air across a wide, thin opening rather than trying to cram a round pipe through the gap.
The payoff is quieter than you might expect. When air doesn't have to slam through undersized fittings or make abrupt turns, velocity drops and so does the hiss at the register. More important, rooms at the far end of the house actually get the air they were supposed to receive. Odd angles stop being an excuse for hot and cold spots, and the ductwork looks intentional rather than like an afterthought squeezed between the framing.
Zoning Out of the Thermostat War for Good
Every winter, the same ritual played out in our hallway: one hand hovering over the dial, the other clutching a thick sweater. My partner wanted the living room at 72°F while I was sweating through my socks in the home office. We tried timers, we tried sweaters, we tried passive-aggressive notes taped to the thermostat. None of it held. The war wasn't about comfort—it was about control, and neither of us was willing to surrender.
Then we stopped fighting the thermostat and started rethinking the house itself. A zoning system with motorized dampers and a second thermostat gave each floor its own climate. The bedroom stays cool for sleep, the kitchen stays warm for morning coffee, and the basement—where I work—stays whatever temperature I want without freezing anyone else out. The change felt less like a home improvement and more like a peace treaty.
Now the thermostat in the hallway is just a piece of plastic on the wall. We no longer negotiate with sweaters or steal glances at the temperature before bed. The real win wasn't the even heat or the slightly lower utility bill—it was realizing that comfort is personal, and a single number can't serve two different bodies. We zoned out of the thermostat war for good, and I can't imagine going back.
Retrofit Install Without Opening Up Drywall
Retrofitting through an existing opening takes a bit of patience but pays off quickly. Rather than cutting into the wallboard and dealing with patching, you use the cutouts already there—outlet boxes, ceiling fixtures, or return air grilles. The goal is to keep the room free of drywall dust and the repair work that normally follows demolition.
Start by removing the trim or fixture to see what space you actually have. A flexible borescope or inspection camera helps identify nearby studs, wires, and insulation before you commit to a path. Low-profile brackets and tension clips let you mount new hardware securely through the existing hole, often without needing an extra pair of hands.
If you are running cable or small conduit, tape the new line to a fish tape and guide it gently through the cavity. Avoid forcing it past fire blocks; instead, notch around them or use a flexible bit designed for tight spaces. With the right approach, you can complete the install cleanly and leave the drywall untouched.
Right-Sized Equipment: Stop Paying for Oversized Air
Many facilities end up with air compressors rated far beyond actual demand. This often stems from conservative load estimates or plans for expansion that never materialize. The result is a machine that cycles on and off too frequently, wastes energy during unloaded operation, and drives up maintenance costs. Matching capacity to real-world CFM and pressure requirements, not hypothetical peaks, is the first step toward a leaner system.
Oversized units also cause pressure fluctuations and moisture issues because they don't run long enough to reach stable operating temperature. Instead of compensating with larger storage tanks or more dryers, downsizing to a unit that runs at 70-80% load can improve reliability. A proper air audit will usually reveal that two smaller compressors or a variable-speed model outperform one oversized fixed-speed machine.
Right-sizing isn't about buying the smallest unit possible; it's about aligning supply with demand curves across shifts. When demand drops, a smaller base-load compressor plus a trim unit can handle the range without blowing off excess air. This approach cuts energy bills directly and often qualifies for utility incentives.
Smart Controls That Adapt to Your Actual Routine
Most smart home systems expect you to program schedules, but real life rarely sticks to a timetable. This one watches how lighting, temperature, and appliance use shift from weekday to weekend, then quietly adjusts settings before you even notice a draft or a dark hallway.
It also learns the exceptions: a late movie night doesn't trigger the same wake-up sequence as a standard workday, and a rainy afternoon can soften the usual cooling curve. The result isn't just automation—it's a home that moves with your rhythm instead of asking you to follow its rules.
FAQ
A real retrofit starts with measuring your home's airflow, duct leakage, and thermal envelope, not just swapping equipment. We then tune components like variable-speed blowers, zoning dampers, or smart vents to match how each room actually behaves. The goal is to fix the uneven temperatures and drafts you feel, rather than simply upsizing the system.
If your furnace or air conditioner still has solid bones—meaning the compressor, heat exchanger, and blower motor are in good shape—a retrofit often makes more sense. You keep the reliable core, but upgrade the controls, ductwork, or insulation that cause most comfort complaints. If a technician pushes full replacement without measuring static pressure or duct leakage, that's a red flag.
Comfort usually improves first, because we target the root causes of hot and cold spots. For example, sealing leaky ducts and adding zoning can stop the upstairs from being ten degrees warmer than downstairs. Energy savings come as a bonus when the system stops fighting itself with long runtimes and short cycling.
Duct sealing and insulation upgrades are rarely glamorous but often beat a new high-efficiency unit for comfort. Adding a dehumidifier or whole-house ventilation can transform how a tightly sealed home feels in summer. Another sleeper is air balancing—adjusting dampers and register sizes room by room, which many contractors skip because it's tedious and doesn't sell equipment.
Most retrofits wrap up in two to five days, depending on how much ductwork or zoning we're reworking. You typically stay home the whole time—we isolate work areas, use drop cloths, and keep the existing system running until the final switchover. The only exception is if we're replacing all the ductwork in a crawlspace or attic, which might require a couple of extra days but still no full move-out.
Yes, that's actually one of the most common requests. We can add a motorized damper, booster fan, or dedicated mini-split to a problematic room without redesigning the whole house. The key is diagnosing whether the issue is airflow, insulation, or solar gain—otherwise you'll just move the problem around.
Plan on changing filters every one to three months, cleaning the outdoor coil yearly, and having a technician check refrigerant charge and static pressure every two years. Since a retrofit often includes smart controls, also review your thermostat schedules seasonally—settings that worked in winter can cause humidity issues in summer if left alone.
Conclusion
A truly comfortable home doesn’t start with swapping out a furnace or bolting on a bigger air conditioner—it starts with knowing exactly how each room behaves. Before any duct is touched, walk the house with a notepad and a thermal camera. You’ll find the guest room that bakes in the afternoon sun, the hallway that never gets airflow, and the master bath that turns into a steam box. Only after this room-by-room audit can you design ducts that actually fit your home’s weird angles: shallow floor cavities, sloped ceilings, tight closet chases. Instead of forcing a one-size-fits-all trunk line, custom retrofit work uses oval ducts, short-radius elbows, and carefully placed takeoffs to push air where it’s needed—no drywall demolition required. Pair that with true zoning: motorized dampers and separate thermostats for upstairs and downstairs, or even for a home office that runs hot with electronics. The thermostat war ends when each zone gets its own schedule and its own airflow, not just a louder argument about who touched the dial.
But comfort isn’t just about moving air—it’s about stopping the waste. Most existing systems are oversized, cycling on and off so quickly they never dehumidify or mix air properly. A retrofit that starts with a real load calculation, not a rule-of-thumb guess, lets you install right-sized equipment. A two-stage or variable-speed unit runs longer at low output, pulling moisture out of the air and keeping temperatures steady. Then layer on smart controls that learn your actual routine: the house cools down only when you’re actually home, preheats the kitchen before breakfast, and backs off when everyone’s asleep. These controls don’t just follow a fixed schedule—they adapt to open windows, sudden weather shifts, and that week you worked from home. The result is a system that feels invisible. You stop thinking about hot and cold spots, stop touching the thermostat, and just live in a house that stays comfortable in every room, every season. That’s the difference between a patch job and a true custom retrofit.
Contact Us
Contact Person: Wanshu Chen
Email: [email protected]
Tel/WhatsApp: +86-13662871206
Website: https://www.mbcee.com